




3 Beds
2.5 Baths
2,225 SqFt
3 Beds
2.5 Baths
2,225 SqFt
Key Details
Property Type Single Family Home
Sub Type Single Family Residence
Listing Status Active
Purchase Type For Sale
Approx. Sqft 2200-2399
Square Footage 2,225 sqft
Price per Sqft $138
Subdivision Ashwood Meadows
MLS Listing ID SPN340306
Style Craftsman
Bedrooms 3
Full Baths 2
Half Baths 1
HOA Fees $380/ann
HOA Y/N Yes
Year Built 2023
Annual Tax Amount $1,947
Tax Year 2025
Lot Size 6,098 Sqft
Acres 0.14
Property Sub-Type Single Family Residence
Property Description
Location
State SC
County Spartanburg
Rooms
Basement None
Interior
Interior Features Ceilings-Some 9 Ft +, Walk-In Closet(s), Ceiling - Smooth, Solid Surface Counters, Open Floorplan, Walk-In Pantry
Heating Forced Air
Cooling Central Air
Flooring Carpet, Ceramic Tile, Laminate
Fireplace N
Appliance Dishwasher, Disposal, Microwave, Gas Range
Laundry 2nd Floor, Electric Dryer Hookup, Walk-In, Washer Hookup
Exterior
Exterior Feature Windows - Tilt
Parking Features 2 Car Attached, Garage Door Opener
Garage Spaces 2.0
Pool Windows - Tilt
Community Features Common Areas, Street Lights
Roof Type Architectural
Building
Building Age 1-5
Lot Description Level
Story Two
Sewer Public Sewer
Water Public
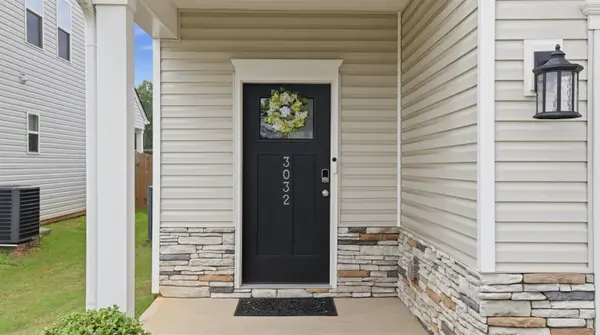
Structure Type Stone,Vinyl Siding
Schools
Elementary Schools 2-Sugar Ridge
Middle Schools 2-Boiling Springs
High Schools 2-Boiling Springs
School District 2 Sptbg Co
Others
HOA Fee Include Common Area,Street Lights
Virtual Tour https://crosby-productions.aryeo.com/videos/019fd2b4-64af-72e3-a179-20be0e1d7cfb?v=240