
230 Tuxedo LN, Greer, SC 29651
REQUEST A TOUR If you would like to see this home without being there in person, select the "Virtual Tour" option and your agent will contact you to discuss available opportunities.
In-PersonVirtual Tour
$ 998,000
Est. payment | /mo

5 Beds

4 Baths

5,943 SqFt


Save
$ 998,000
Est. payment | /mo
Save

5 Beds

4 Baths

5,943 SqFt

Key Details

Property Type Single Family Home

Sub Type Single Family Residence

Listing Status Pending

Purchase Type For Sale

Approx. Sqft 5800-5999

Square Footage 5,943 sqft

Price per Sqft $167

MLS Listing ID SPN340123

Style Colonial,Traditional

Bedrooms 5

Full Baths 3

Half Baths 2

HOA Fees $400/ann

HOA Y/N Yes

Year Built 2011

Annual Tax Amount $3,503

Tax Year 2025

Lot Size 0.580 Acres

Acres 0.58

Property Sub-Type Single Family Residence

Property Description

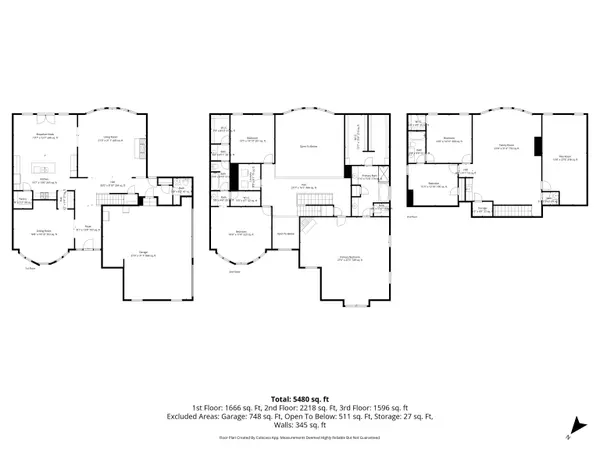
Nearly 6,000 square feet with a private pool on over half an acre, at $168 per square foot, minutes from Five Forks and Woodruff Road. The backyard is the heart of this Tuxedo Park home: an in-ground pool, poolside fire ring, covered patio, and a screened porch with its own fireplace overlooking it all. Inside, a two-story great room is anchored by a floor-to-ceiling stone fireplace and opens to a kitchen with gas cooktop, double ovens, large island, and a breakfast room, plus a 19x19 formal dining room and a sun room. The second-floor primary suite is 28x27 with a fireplace, jetted tub, separate shower, and walk-in closet. The third floor lives like its own level, with a theater room, kitchenette, flex room, exercise room, and two bedrooms. Smart home technology, three fireplaces, full-yard irrigation, a three-car garage, and a $400 annual HOA. Easy access to downtown Greenville, GSP, and BMW.

Location

State SC

County Greenville

Rooms

Basement None

Interior

Interior Features Ceiling Fan(s), Tray Ceiling(s), Fireplace(s), Open Floorplan, Coffered Ceiling(s)

Heating Forced Air

Cooling Central Air

Flooring Carpet, Ceramic Tile, Wood

Fireplaces Number 3

Fireplace Y

Appliance Gas Cooktop, Dishwasher, Disposal, Microwave, Double Oven

Laundry 2nd Floor, Walk-In, Washer Hookup

Exterior

Exterior Feature Windows - Tilt

Parking Features 3 Car Attached, Driveway, Garage

Garage Spaces 3.0

Pool In Ground, Windows - Tilt

Community Features None

Roof Type Architectural

Building

Building Age 11-20

Lot Description Level, Sidewalk, Some Trees, Underground Utilities

Story Three Or More

Sewer Septic Tank

Water Public

Structure Type Brick Veneer,Stone

Schools

Elementary Schools 10-Oakview Elem

Middle Schools 10- Riverside

High Schools 10-J L Mann High

School District 9 (Greer)

Others

HOA Fee Include None

Listed by EXP Realty LLC

NEARBY SCHOOL & BUSINESS

GET MORE INFORMATION

Name
Phone*
Message